The architectural arrangement of a room dictates human behavior. When guests walk into an event space, the physical layout instantly signals how they should behave, move, and communicate. For decades, standard event design relied on rigid, linear setups like theater-style rows or isolated banquet tables. While these traditional formats serve a purpose for passive information delivery, they act as psychological barriers to organic communication and networking.
In the modern event landscape, engagement is the primary metric of success. Whether designing a corporate workshop, a creative brainstorming session, a wedding reception, or a community gala, the physical floor plan must be intentionally structured to lower social anxiety and spark spontaneous dialogue. By moving away from compartmentalized seating and embracing strategic, interactive layouts, event planners can transform passive spectators into active participants.
The Psychology of Proximity and Eye Contact
Before selecting a floor plan, it is essential to understand the spatial dynamics that drive human interaction. Sociological studies regarding proxemics reveal that individuals require a balance between personal space and physical proximity to feel comfortable conversing with strangers.
If seats are packed too tightly together, guests feel defensive and closed off. Conversely, if chairs are spread too far apart, the physical effort required to speak over background noise causes conversations to fizzle out quickly. Furthermore, human beings are naturally inclined to converse with people they can see clearly without straining their necks. Layouts that facilitate direct or angled eye contact organically increase the frequency and duration of interpersonal exchanges.
Dynamic Layouts for Maximum Engagement
Different event objectives require different spatial solutions. The following layouts are specifically designed to disrupt traditional structures and maximize guest collaboration.
The Fishbowl Configuration
The Fishbowl layout is highly effective for panel discussions, town halls, and large-scale brainstorming sessions. Instead of placing speakers on an elevated stage looking down at a passive audience, the speakers sit in a small circle directly in the center of the room. The audience chairs are then arranged in concentric circles surrounding the central group.
-
Democratic Atmosphere: Removing the stage instantly breaks down the hierarchy between the presenters and the attendees, making the environment feel intimate and accessible.
-
The Open-Seat Variation: Planners can leave one or two chairs empty in the inner circle. Members of the outer audience circles are invited to step down, sit in an empty chair, voice their perspective or ask a question, and then return to the perimeter, allowing for fluid, real-time crowd participation.
The Crescent or Cabaret Style
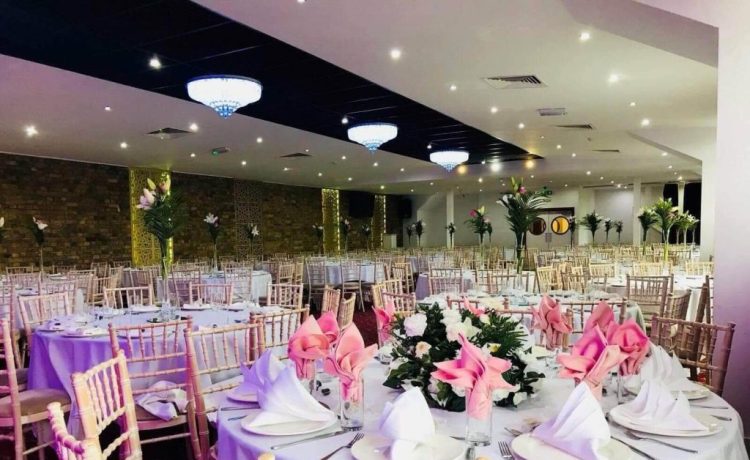
When an event requires a blend of keynote presentations and small-group workshops, the crescent layout is an ideal solution. This setup utilizes standard round banquet tables, but chairs are placed only around one half of the table, facing the front presentation area.
-
Unobstructed Views: Every guest has a clear, straight-on view of the main stage or screen without having to twist their chair or body awkwardly.
-
Built-in Breakout Groups: When the speaker transitions from a presentation to a collaborative exercise, the guests at each table are already facing one another in a natural semi-circle. This allows them to immediately begin discussing ideas or solving problems as an established small team without disrupting the room flow.
The Horseshoe or U-Shape Design
Commonly used for board meetings, training seminars, and intimate workshops, the horseshoe layout features rectangular tables arranged in a large U-shape, with chairs positioned only around the outside perimeter.
-
Central Facilitation Space: The open center of the U allows the facilitator, trainer, or host to walk deep into the seating area, bringing energy closer to the participants.
-
Universal Visibility: Every attendee can look directly across the room and see every other participant. This layout eliminates the feeling of isolation often felt in long rectangular rows and encourages open, room-wide debates and collaborative Q&A sessions.
Combining Formats with Mixed-Seating Communities
One of the most significant trends in modern event production is the rejection of uniformity. An environment containing one hundred identical chairs at identical tables feels institutional and clinical. Creating a mixed-seating community involves blending various furniture types and heights to mimic the relaxed atmosphere of a high-end hotel lobby or an upscale lounge.
Integrating Lounge Clusters
Strategically embedding lounge furniture clusters directly into a larger dining or presentation space provides a visual and psychological relief zone. Grouping a plush velvet sofa with two mid-century modern armchairs, a low coffee table, and an accent rug creates an instant micro-environment.
Guests who feel intimidated by the formality of a large banquet table naturally gravitate toward these casual groupings during networking hours. The relaxed posture induced by soft lounge seating lowers defenses and encourages more authentic, less transactional conversations.
Utilizing High-Top Communities
Alternating between standard-height dining tables and high-top community tables adds essential vertical texture to a room. High-top tables, paired with minimalist barstools, cater beautifully to high-energy, fast-paced networking environments. They offer the distinct advantage of accommodating both seated guests and standing guests comfortably at the exact same eye level, removing the awkward social dynamic of a standing person hovering over someone who is sitting down.
Strategic Placement of Structural Intersections
Interaction does not only happen when guests are seated. The spaces between the tables are just as critical for fostering connection. Designing strategic structural intersections involves deliberately placing high-traffic amenities in a way that forces guests to cross paths.
Instead of hiding the beverage bars, coffee stations, or interactive photo backdrops along the distant perimeter walls, pull these features closer to the central seating plan. Force pedestrian traffic to flow through wide, central avenues between the seating zones. When guests continuously pass one another while moving toward a food station or restroom, the likelihood of spontaneous greetings, introductions, and casual catch-ups increases exponentially.
Visualizing the Interactive Floor Plan
To fully comprehend how mixing furniture types and optimizing traffic flow alters the energy of an event space, review the balanced, modern floor plan blueprint detailed below.
Frequently Asked Questions
How do we encourage guests to actually use the casual lounge zones instead of staying in their assigned seats?
The most effective way to utilize lounge zones is to integrate them into the event programming. Instead of leaving them as passive decor, the host or emcee can actively direct guests to migrate to the lounge areas for specific segments, such as afternoon coffee breaks, small-group brainstorming sessions, or post-panel networking blocks. Additionally, placing specific interactive elements, such as wireless device-charging docks or unique tasting menus, exclusively within the lounge zones naturally draws guests to those spaces.
What is the maximum number of people that can sit at a table before communication breaks down?
Sociological observation indicates that the sweet spot for a single cohesive conversation is six to eight individuals. Once a table size exceeds eight people, such as a traditional ten-person or twelve-person round table, the physical distance across the center becomes too wide for a single conversation to survive background noise. At that point, the table naturally fragments into isolated, smaller sub-conversations between immediate neighbors, reducing the overall collective interaction.
How can a presenter effectively manage a room when using a Fishbowl layout where their back is turned to half the audience?
A Fishbowl layout requires the presenter or facilitator to alter their physical delivery style. Rather than standing stationary behind a podium, the speaker must remain dynamic, slowly rotating their body and shifting their focus across the different quadrants of the room throughout the talk. Co-facilitation works exceptionally well in this format, as two speakers can sit opposite each other within the inner circle, ensuring that at least one presenter is always facing a given section of the audience.
Do mixed-seating layouts require significantly more square footage than standard uniform seating?
Yes, mixed-seating communities and interactive layouts generally require more space per person than traditional, packed-row configurations. Lounge furniture, high-top clusters, and wide traffic avenues have irregular footprints compared to standardized banquet rows. When planning a mixed floor plan, design for roughly fifteen to twenty square feet per attendee, whereas a traditional banquet layout can function on eleven to thirteen square feet per person.
How do interactive seating layouts impact guests who struggle with social anxiety or sensory overload?
While the primary goal is interaction, successful event design must also honor introverted guests or those experiencing sensory fatigue. A purely interactive layout with nowhere to retreat can cause overwhelmed guests to leave an event early. The best approach is to design a quiet, low-stimulus perimeter zone. Place a few traditional, spaced-out two-person tables or deep-set armchairs away from the central high-traffic intersections, allowing guests a space to recharge without completely exiting the event venue.
How can we implement interactive seating layouts at a traditional venue that only provides standard round tables?
You can easily create an interactive environment with standard round tables by applying creative constraints. First, implement the crescent styling by only setting chairs on one half of each table, leaving the side facing the stage empty. Second, vary the visual landscape by removing the chairs entirely from a few of the tables, turning them into standing cocktail stations that encourage movement. Finally, use different colored linens or unique centerpiece elements on select tables to break up the monotonous visual grid of the room.